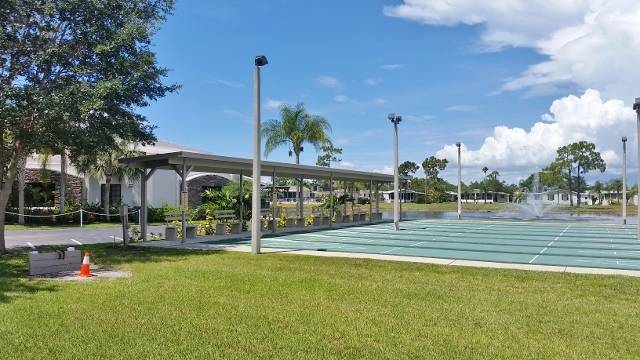
Property photo 1
Property photo 2
Property photo 3
Property photo 4
Property photo 5
3 Beds
2 Baths
1,800 sqft

$130,000

29200 Jones Loop Rd #533, Punta Gorda, Fl FL, 33950

Price per sqft$72.22
Built in2002
Property size1,800 sqft
Property typeManufactured

Overview

Active

Updated 2 weeks ago

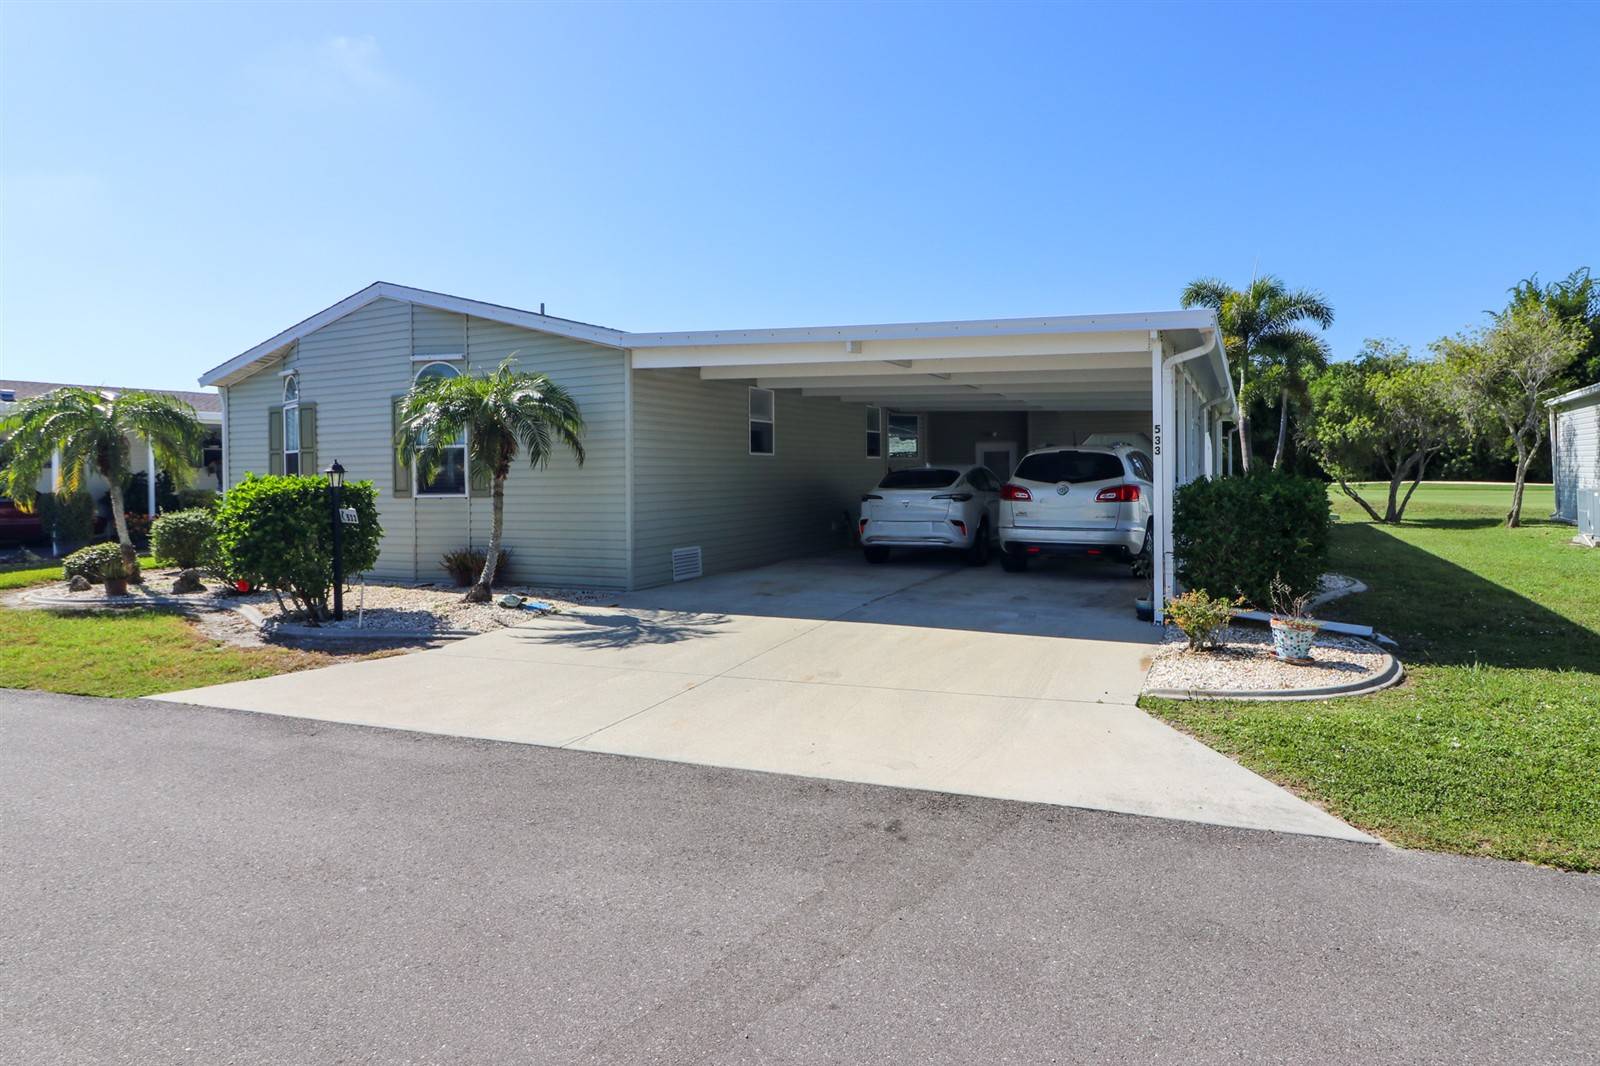
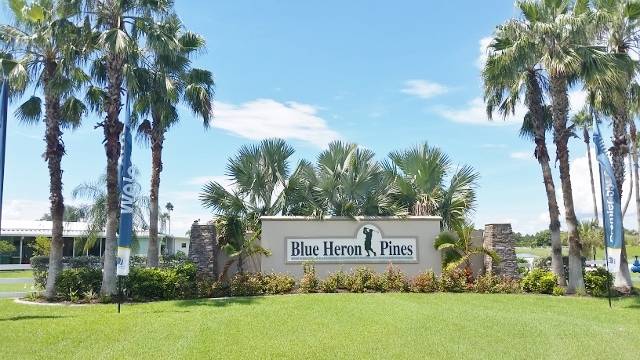
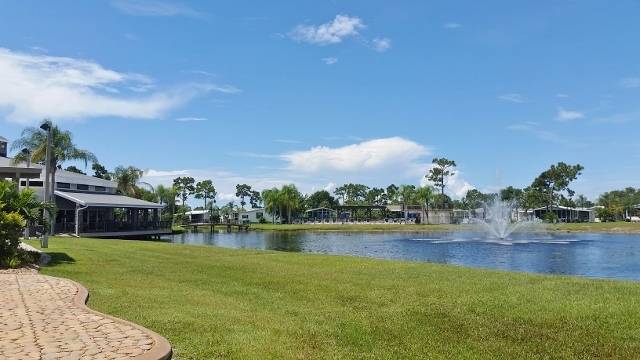
Welcome to Amazing GOLFVIEWS located in 55+ Active Large Pet Friendly Community Blue Heron Pines: 29200 Jones Loop Rd #533, Punta Gorda, Fl. 33950. Two BedRoom Plus Bonus Room Two Bath 2002 Skyline approx. 1800 sq. ft. Partially Furnished / Golf Cart Negotiable / Golf Cart Garage / 4 Car Carport w/ 2 Entry's. Front Door or Lanai. UPDATES: 2025 Roof / 2023 Gutters / 2020 Tankless Hot Water / 2014 RUDD Air Conditioner / 2011 Interior Paint. Enter Foyer w/8" Tile to Wide Hall with Linen Storage. Bonus Room can be Office or Den Oak Flooring. Additional Bonus Laundry Room has Shelves and Upper Cabinets for More Storage & Washer and Dryer included in the Sale .Guest Bath has low step-in entry Shower. Primary BedRoom has French Door entry. Oak Color Luxury Planking Flooring. Will accommodate King Size Grouping. Scallop Windows above Two Windows in Primary with Decorative Window Treatments. Dual His/Her Closets. French Door Master Bath entry Tile Flooring. Dual Vanities. Plus Extra Make-Up Station. Shower. Additional Closet for Added Storage. Guest Bath has low step-in entry Shower. Primary BedRoom has French Door entry. Oak Color Luxury Planking. Open Concept. Kitchen with Large Island with Hymar Marble Plus under storage & Breakfast Bar seating. Counter Tops also Hymar Marble. Appliances: French Door Bottom Freezer Refrigerator/ Flat Range with Hood Microwave/ Disposal & Dishwasher. LivingRoom has Luxury Planking Light Oak Barn Wood Color. 6 Bay Windows for that Amazing View! Slider entry to Lanai with 7 Acryllic Windows w/ Door Exit to Backyard with Mature Landscaping Pigmy Palms & Foxtail Palms & another Door Exit to Carport. Dont let this One of a Kind Home slip thru your fingers CALL TODAY for your Tour!

$865/mo

Est. mortgage payment based on a $130,000 home price.

All estimates are provided by Luxury Presence for informational purposes only. Actual amounts may vary.

Additional information

MLS® ID
11831614
Available since
June 24, 2026

Interior Features

Bedrooms
3
Bathrooms
2
Heating
Yes
Basement
No

Other Property Details

View
Yes

Courtesy of CENTURY 21 SUNBELT REALTY with ,
Listing Contact:  

Based on information from State Listings, Inc. IDX information is provided exclusively for consumers' personal, non-commercial use, it may not be used for any purpose other than to identify prospective properties consumers may be interested in purchasing. All information is deemed reliable but not guaranteed and should be independently reviewed and verified. Property locations as displayed on any map are best approximations only and exact locations should be independently verified. All properties are subject to prior sale, change or withdrawal, and may or may not be listed by the office/agent presenting the information. Neither listing broker(s) nor Mitchell Adkins shall be responsible for any typographical errors, misinformation, misprints and shall be held totally harmless. 

©2026 State Listings, Inc. All rights reserved.

Powered by Luxury Presence